home elevation color tiles design with plan 2018 | 22.45 ft
966 views · Published 20 December 2018 · 1:05 · Indexed 21 October 2026
Channel: my house map · 2018 · Howto & Style
home elevation color tiles design with plan 2018  | 22.45 ft
what we do

welcome to my house map we provide online house design services in India and overseas
we provide
#22fthouseplan
#22ftelevationdesign
#homeelevationcolortilesdesignwithplan2018
and other house design drawing and 3d
visit our website
https://myhousemap.in/3d-floor-plan/
https://myhousemap.in/building-elevation/
https://myhousemap.in/elevation-designs/
https://myhousemap.in/house-map/
https://myhousemap.in/kothi-front-elevation-design/
https://myhousemap.in/simple-house-map-design/
https://myhousemap.in/single-floor-house-elevation-design/
https://myhousemap.in/small-front-elevation-ground-floor/
https://myhousemap.in/small-house-floor-plan/
https://myhousemap.in/3d-floor-plan/
 https://myhousemap.in/building-elevation/
https://myhousemap.in/elevation-designs/


get house design services at best rates

 we provide all kind of house design in all sizes like  simplex , duplex , triplex or multi storey elevation for residential as well as commercial elevation


contact us

FOR MORE DETAILS VISIT
http://myhousemap.in/
http://mhmdesigns.com/
8769534811
Like us on facebook
https://www.facebook.com/myhousemap.in/
Follow us on twitter
https://twitter.com/myhousemap
Subscribe on youtube
https://www.youtube.com/channel/UCRxiUlAbksxkB1mfeQRvMkQ
More from this channel
-
 0:28
shaktiman movie trailer 2017
-
 0:39
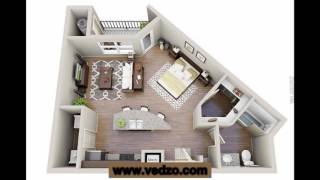
one or two bedroom tiny house plans best of 2017
-
 4:00
elevation design
-
 24:57
Door Designs Main Door Design Photos To Inspire You 2017
-
 1:45
house front elevation designs for single floor and double floor
-
 2:45
indian home elevation design
-
 2:35
Indian House Design Front Elevation 25.66 latest 2017
-
 2:13
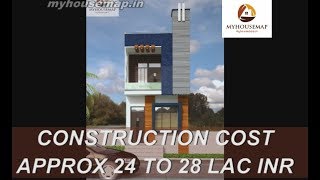
indian elevation design online 14.72 latest 2017