Modern Shipping Container Modular Home Designs with Floor Plans + Pictures | INBOX 1280H
1,484 views · Published 15 January 2018 · 12:12 · Indexed 16 November 2026
Channel: ShelterMode · 2018 · Howto & Style
In our past episodes we covered in detail the INBOX 640I Living Module and the INBOX 640B Bedrooms Module. This video brings to you a Modern Shipping Container Modular Home Design formed by combining the two modules to create an elegant 3 bedroom modular home.

WATCH THIS VIDEO HERE: https://youtu.be/4cy7Ad6WBn0

WATCH INBOX 640I HERE: https://www.youtube.com/watch?v=lTetgfJ72XY

WATCH INBOX 640B HERE: https://www.youtube.com/watch?v=0RgzoAG0Gvo

In today’s video, we explore Our New INBOX 1280h. INBOX 1280H, is a modern modular house designed by combining INBOX 640I Living Module and the INBOX 640B Bedrooms Module into an H-SHAPED floorplan. Modern Shipping Container Modular Homes Design with Floor Plans + Pictures | INBOX 1280H


What do you feel about our SHIPPING CONTAINER HOUSE DESIGNS? If you have any question, feel free to ask by posting in the comments below. If you need further inspiration; check out more AMAZING VIDEOS on our YOUTUBE CHANNEL:
If you like the video, give it a thumbs up; and feel free to share it.
REMEMBER TO SUBSCRIBE to our channel for our weekly videos on shipping container homes.
You can download all the plans and pictures from our website on the link in the description below.  For further consultations, contact us on our website.

CONNECT WITH US ONLINE:

CHECK OUR WEBSITE: http://sheltermode.com
SEND US AN EMAIL: [email protected]
FOLLOW US ON TWITTER: http://twitter.com/sheltermode
INBOX & LIKE US ON FACEBOOK: http://facebook.com/sheltermode
More from this channel
-
 0:19
Top 10 Amazing Videos Channel Trailer
-
 10:40
Top 20 Most Creative ALTERNATIVE USES for Repurposed Shipping Containers | PART TWO
-
 9:34
Modern Shipping Container HOMES PLANS and MODULAR PREFAB Design Ideas | CLIFFBOX 640
-
 7:52
Shipping Container HOMES PLANS and MODULAR PREFAB Design Ideas | COMBOBOX 320
-
 10:13
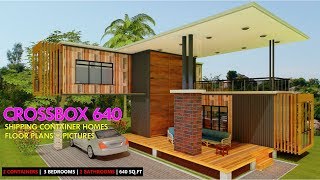
Shipping Container HOMES PLANS and MODULAR PREFAB Design Ideas | CROSSBOX 640
-
 7:57
Shipping Container HOMES PLANS and MODULAR PREFAB Design Ideas | DWELLBOX 320
-
 12:18
My Shipping Container HOMES PLANS and MODULAR PREFAB Design Ideas | DWELLBOX 960
-
 13:19
Shipping Container HOMES PLANS and MODULAR PREFAB Design Ideas | STACKBOX 1280