Hebei Baofeng Folding House Manufacturer
758 views · Published 30 April 2016 · 0:38 · Indexed 8 November 2026
Channel: Baofeng Hebei · 2016 · People & Blogs
The folding expandable house 5.8 meters long, 4.5 meters wide, 2.8 meters high, inside an area of 26 square meters,The extended folding frame house consists of three parts, base,roof and middle column.The extended folding house frame uses a galvanized square tube,corrosion resistance strong.The wall of folding expandable house is used EPS sandwich panels, These panels can be heat insulation, fire retardant, anti-rust, corrosion resistance, not falling paint. the folding expandable dormitory house simple installation, we can provide technical support on the installation.

The folding expandable house interior layout can into two bedrooms and a living room,If you have a good idea of the layout of the interior,Please tell me your idea. We can turn your ideas into reality to meet your needs.By the way ,If you tell me your idea, I will provide you different sizes floor plan and 3D renderings.
More from this channel
-
 0:42
Hebei Baofeng Manufactures Prefabricated House in China
-
 1:27
THE PREFABRICATED COMPOSITE PANEL HOUSE FOR LIVING HOUSE WITH BEDROOM,KITCHEN,BATHROOM
-
 2:13
MVI 3887
-
 0:37
Steel Structure Building Construction
-
 0:08
Installation of Foundation in Steel Workshop
-
 0:07
Large Steel Structure Building
-
 0:33
The First Step to Produce H Beam-----Cutting Steel
-
 0:09
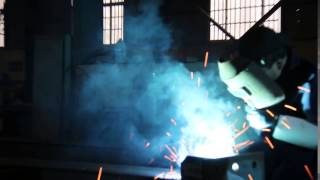
Welding Steel Column from Hebei Baofeng