69 Clarke Circle | Needham, Massachusetts real estate & homes
736 views · Published 24 November 2010 · 6:59 · Indexed 30 October 2026
Channel: Nashua Video Tours | Real Estate Media for MA, NH · 2010 · Howto & Style
http://www.NedMahoney.com - Ideally situated just 10 miles southwest of Boston, along the Route 128 corridor, Needham, Massachusetts offers the bounty of historic scenery, excellent public and private schools, a thriving economy, and plentiful opportunities for recreation and leisure. Characterized by a highly diverse population, Needham promotes intercultural activities and multicultural awareness for residents and public school students alike.  Easily commutable, Needham also offers four MBTA Commuter Rail stops.

A Lovely stone pillar entrance welcomes you into this exclusive neighborhood of truly spectacular homes. The Clarke Circle Neighborhood in Needham, Massachusetts is indeed a hidden jewel. Situated half way between Needham and  Wellesley Centers it offers the best of both worlds in terms of shopping and dining experiences. A cul-de-sac neighborhood near Babson and Olin Colleges and adjacent to the Wellesley Country Club, the area offers the natural open and rolling landscape of times gone by.

This home at 69 Clarke Circle is just two years old and considered by many to be "a better than new construction offering".

Custom built for the builder himself, this home boasts exquisite finishes not commonly found elsewhere. Not surprising the builder has spared no expense for himself and his family in the design and construction of this truly high end custom home.

Boasting nearly 6,000 square feet of living space, it is beautifully situated on nearly a half acre of lush landscape. Long stone walls accent the tradition of the neighborhood  and the quintessential statement of a new classic New England home.

A large formal open 2 story front foyer presents a nice introduction to the  quality and detail found throughout this home. A solid mahogany front door  and banister boast its classic appeal.

Just off the formal living room is a large family room, anchored at one end by custom built ins and the warmth and convenience of a gas fireplace - the perfect compliment to our beautiful New England winters.

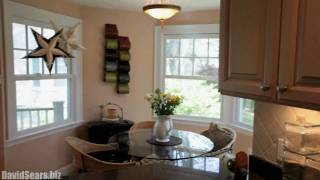
Open and spacious, the flow from the family room to the kitchen is natural, separated by a comfortable casual eating area.  Sliders to the backyard is the perfect invitation to enjoy warm summer evenings on the back patio.

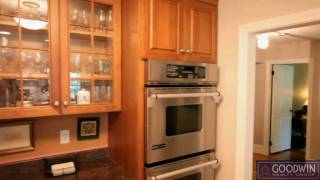
The chef in the family will appreciate this large, light cherry cabinet kitchen with rich natural wood, all which compliments the traditional style.  The requisite high end appliances that one would expect in a home of this calibre make cooking and meal preparation a breeze.  Off the kitchen is an office or den, a mudroom, and a full bathroom.  The rare second staircase serves as an added amenity and a real convenience when navigating the grand scale of this floor plan.

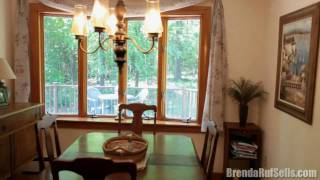
Once you finish creating your delectable meal in the adjacent kitchen, you can enjoy your creation in the gracious and elegant dining room, with it's trey ceiling and bay window.  Grand enough to host host any family gathering!  Notice the little details, such as the wainscoting and mahogany inlays in the beautiful hardwood floors.

A formal powder room can be found just opposite the staircase, which services the formal rooms of the house.

The hospitality of the home continues to the second level, where you find five bedrooms - which vary in size and proportion.  Private baths can be found in two of the bedrooms, as well as the master bedroom suite, located privately at the end of the hallway, easily accessible to the rear staircase.

Offering a large his and hers walk in closet, the master bedroom also features a large master bath.  For added comfort, radiant heated marble floors keep you all toasty warm as you are getting ready for your day.

If you have expansion plans, there is also a walk-up third floor -- right now it's fitted for storage but easily  transformed for additional space if you need it.

The lower level is finished and becomes a great space for a game room, media room and additional family hang out space for teens or get-a-way for dad to watch the game.

This house is a great because it is in perfect location -- nearly new - lots of space  but very manageable because of the architects careful attention to detail and  practical use in the design.  A three car garage leaves the lucky owner with that cherished extra indoor space for that summertime convertible.

Real estate video tours by http://www.NashuaVideoTours.com
More from this channel
-
 4:19
Bedford, Massachusetts real estate & homes | 48 South Road
-
 4:56
Lunenburg, Massachusetts real estate & homes | 38 Francis Ave.
-
 5:03
Lexington, Massachusetts real estate & homes | 83 Meriam
-
 5:35
Easton, Massachusetts real estate & homes | 173 Depot Rd.
-
 8:00
Milton, Massachusetts real estate & homes | 216 Atherton St.
-
 4:23
Wilmington, Massachusetts real estate & homes | 400 Woburn St.
-
 6:15
Nashua, New Hampshire Chamber of Commerce Small Business Expo
-
 6:05
Hollis, New Hampshire real estate & homes | 7 VanDyke Rd.