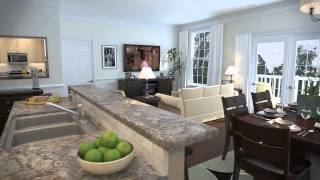
The Elliott with Basement Extended Tour
4,619 views · Published 14 April 2016 · 2:54 · Indexed 26 October 2026
Channel: Toll Brothers · 2016 · Howto & Style
The front covered porch of the Elliott home design invites you into the double-volume dining room filled with natural light. The spacious kitchen features a center island, pantry, and adjoining breakfast nook with access to the rear deck. The area opens to the family room with cozy fire place. On the second floor, the master bedroom suite boasts a walk-in closet and luxurious bath complemented by a glass-enclosed shower, tub, and dual-sink vanity. Additional features include two secondary bedrooms, a conveniently located second-floor laundry, and an open loft that could serve as an additional bedroom. The finished basement provides a private guest suite and large bonus room. ;

For more information regarding the availability of Toll Brothers home designs and communities featured on YouTube, please visit our website or reach out to one of our Online Sales Consultants.