Unique Star-Shaped Shipping Container House Floor Plan Design | STARBOX 1280
2,701 views · Published 6 December 2018 · 10:05 · Indexed 20 November 2026
Channel: ShelterMode · 2018 · Howto & Style
Unique Star-Shaped Shipping Container House Floor Plan Design| STARBOX 1280. This video WE brings to you STARBOX 1280. This is a Magnificent 3 bedroom Shipping Container House designed using 6 Shipping Containers. This design uses six Shipping Containers, four 20 foot shipping containers and two 40 foot shipping containers to create a 1280+ square feet “STARBOX” HOUSE. The 3 pairs of containers are arranged in a 3 pointed star layout to create a STARBOX with three wings. A central foyer links the 3 wings of the house with a master bedroom on the left wing, other bedrooms on the right wing and the frontal loading with the living space. A private outdoor deck with a pool is added to enhance the outdoor living. Watch THIS VIDEO HERE: https://youtu.be/zWhOeSKebYY. Unique Star-Shaped Shipping Container House Floor Plan Design| STARBOX 1280
#Star-Shapedfloorplan #ShippingContainerHouse #FloorPlanDesign
Design Brief.
This stunning family house made from 6 high cube shipping containers, creatively accommodates the following salient features;
1. Entry Porch
2. Foyer
3. Cloak Room
4. The Lounge
5. Dining
6. Kitchen
7. Laundry
8. Children Bedroom
9. Guest Bedroom
10. Common Bathroom
11. Master bedroom Ensuite
12. Walk in Closet
13. Outdoor Terrace
14. Pool Deck + Plunge pool

[CONNECT WITH US ONLINE]
WEBSITE:   http://sheltermode.com
TWITTER: http://twitter.com/sheltermode
FACEBOOK: http://facebook.com/sheltermode
INSTAGRAM: http://instagram.com/sheltermode
PINTEREST: http://pintrest.com/sheltermodehomes
More from this channel
-
 0:19
Top 10 Amazing Videos Channel Trailer
-
 10:40
Top 20 Most Creative ALTERNATIVE USES for Repurposed Shipping Containers | PART TWO
-
 9:34
Modern Shipping Container HOMES PLANS and MODULAR PREFAB Design Ideas | CLIFFBOX 640
-
 7:52
Shipping Container HOMES PLANS and MODULAR PREFAB Design Ideas | COMBOBOX 320
-
 10:13
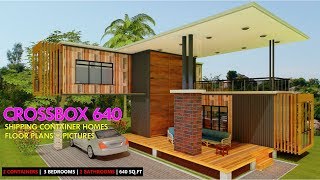
Shipping Container HOMES PLANS and MODULAR PREFAB Design Ideas | CROSSBOX 640
-
 7:57
Shipping Container HOMES PLANS and MODULAR PREFAB Design Ideas | DWELLBOX 320
-
 12:18
My Shipping Container HOMES PLANS and MODULAR PREFAB Design Ideas | DWELLBOX 960
-
 13:19
Shipping Container HOMES PLANS and MODULAR PREFAB Design Ideas | STACKBOX 1280