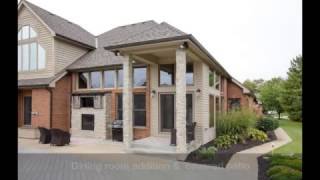
Kitchen - Family Room Remodel & Mudroom Addition
523 views · Published 16 October 2013 · 3:36 · Indexed 2 October 2026
Channel: The Cleary Company · 2013 · People & Blogs
Expand kitchen footprint by removing unused staircase, relocating coat closet & powder room. Add 8' island with over 7' of additional cabinet space. Custom Amish cabinetry, Cambria Quartz countertops, stone & custom ceramic tile backsplash and heated porcelain tile floor. Client reused existing appliances. Combined project with addition of mudroom & family room updates.
More from this channel
-
 2:03
Upper Arlington Contemporary Kitchen Remodel
-
 1:50
Team Cleary Fall 2015 Kickball recap
-
 1:31
Luxury Home Addition Lounge & Lanai by The Cleary Company Remodel Design Build Columbus OH
-
 1:45
Meet Our Team The Cleary Company Remodel Design Build Columbus OH
-
 1:18
Experience Remodel Design Build with The Cleary Company Columbus OH
-
 1:26
Whole House Remodel & Addition Wins Awards for The Cleary Company Remodel Design Build Columbus OH
-
 1:33
Kitchen Remodel Dublin OH - NARI CotY Winning Project
-
 1:20
Porch Addition Clintonville OH - NARI CotY Winner