ARCHICAD Skylights - Skylights in design documents
4,162 views · Published 2 May 2011 · 1:58 · Indexed 22 October 2026
Channel: ARCHICAD · 2011 · Science & Technology
ArchiCAD 15 New Features - Skylights
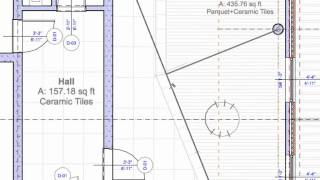
Skylights in design documents

Learn how the Floor Plan representation of Skylights is a true 3D vertical projection.

More information
http://www.graphisoft.com/products/archicad
http://www.graphisoft.com

Download ArchiCAD for free:
https://myarchicad.com/
More from this channel
-
 0:33
GRAPHISOFT ArchiCAD Inventions - Virtual Trace (2007)
-
 0:51
GRAPHISOFT ArchiCAD Inventions - The First Teamwork Concept (1995)
-
 1:44
ArchiCAD 13 New Features - Next-Gen Teamwork - Speed
-
 1:46
ArchiCAD 13 Productivity Improvements - 64-bit Support for Windows
-
 0:43
ArchiCAD 13 Productivity Improvements - Improved Curtain Wall Editing
-
 1:05
ArchiCAD 12 New Features - Nudge
-
 1:06
ArchiCAD 12 New Features - Dimension Input
-
 1:13
ArchiCAD Collaboration Training Guide 3-4